 newbusinessinside

Aluminium die casting can produce complex components with tight dimensions, smooth surfaces, and consistent repeatability. Yet even when a casting looks acceptable after ejection, internal defects may still affect its strength, sealing performance, machining results, or service life. Among the most important aluminium die casting defects, porosity and surface imperfections require particular attention because they can originate from different stages of the casting process.
For manufacturers, controlling these issues is not simply about improving appearance. It requires coordinated control of material quality, die design, filling conditions, temperature, pressure, and inspection methods. With the right process strategy, manufacturers can reduce defect rates while maintaining stable production efficiency.
What Causes Porosity in Aluminium Die Casting?
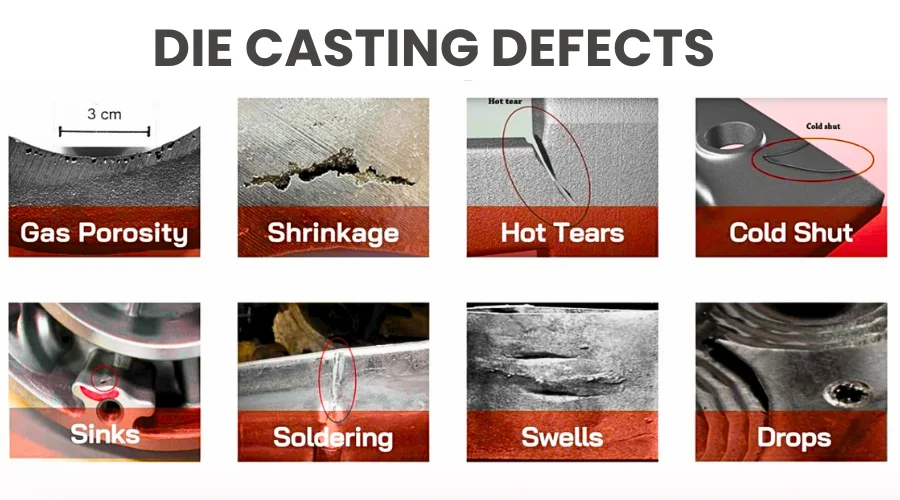
Porosity refers to cavities or voids inside a casting. Although gas porosity and shrinkage porosity can appear similar in an inspection image, their causes are different, so the corrective measures must also be different.
Gas Porosity: Gas porosity develops when gas becomes trapped in the molten aluminium during filling and solidification. Entrapped air can result from turbulent metal flow, inadequate venting, or an unsuitable gating system. Hydrogen dissolved in molten aluminium can also contribute to gas-related voids as its solubility changes during solidification. Lubricants and moisture can introduce additional gases into the cavity. If the filling process does not provide an effective path for these gases to escape, they may remain inside the casting.
Shrinkage Porosity: Shrinkage porosity occurs because aluminium contracts as it solidifies. Thick sections, isolated hot spots, and insufficient feeding can prevent liquid metal from compensating for this volume reduction. This type of porosity is closely related to local solidification behavior. Therefore, simply increasing injection pressure may not solve the problem if the underlying die design creates unfavorable thermal conditions.
Common Surface Defects in Aluminium Die Casting
Surface quality provides an important indication of process stability, but different defects point to different process problems.
Cold shuts can occur when separate metal fronts meet without sufficient fusion. Flow marks may appear as visible patterns when metal flow or temperature distribution is inconsistent. Blisters can develop when trapped gas expands near the surface during subsequent heating or processing.
Flash occurs when molten aluminium enters the clearance between die components, often because of excessive pressure, insufficient clamping force, or die wear. Die soldering is another concern, particularly when aluminium adheres to the die surface and gradually affects both casting quality and die performance.
Understanding these defects helps manufacturers distinguish cosmetic imperfections from issues that may compromise component function.
How Gating and Venting Affect Porosity
Gating and venting have a direct influence on how molten aluminium enters and fills the cavity. A well-designed gating system can promote controlled metal flow while reducing unnecessary turbulence.
Venting is equally important because air displaced by molten metal needs a defined escape path. Poor venting can increase gas entrapment even when other process parameters appear reasonable. For complex components, overflow and vacuum-assisted solutions may also be considered where appropriate.
This is why die design should be evaluated together with the filling process rather than treated as a separate engineering step.
How Temperature and Injection Conditions Influence Defects
Metal temperature and die temperature affect fluidity, filling behavior, and solidification. If the metal loses heat too quickly, premature solidification can contribute to cold shuts and incomplete filling. Excessive temperatures, meanwhile, can increase oxidation, die wear, and other process concerns.
Injection speed also requires careful control. Excessively rapid filling can increase turbulence and gas entrapment, while insufficient speed may allow the metal front to cool before the cavity is properly filled. Injection pressure must likewise be selected according to the component geometry, alloy, and die configuration.
The objective is not simply to maximize speed or pressure, but to establish a stable combination of parameters that supports consistent filling and solidification.
How to Detect Internal Defects
Internal porosity cannot always be identified through visual inspection. X-ray inspection can reveal internal voids without cutting the component, making it useful for checking critical castings. CT scanning provides more detailed three-dimensional information and can help locate and characterize internal defects.
Sectioning remains useful for process development and failure analysis, particularly when engineers need to directly examine the internal structure. For components requiring sealing performance, leak testing can provide another layer of quality verification.
The appropriate inspection method depends on component geometry, functional requirements, production volume, and the acceptable defect level.
How Die Design Helps Reduce Aluminium Die Casting Defects
Effective die design should consider metal flow, venting, thermal balance, wall thickness, and solidification behavior from the beginning. Gating locations should support a controlled filling pattern, while vents and overflows should provide practical paths for displaced air and impurities.
Thermal management is also important. Cooling channels should help control hot spots and maintain a more consistent die temperature. For components with significant variations in wall thickness, simulation can help identify potential filling and solidification problems before production begins.
HordRT combines die casting expertise with mold development and manufacturing capabilities to address these factors as part of an integrated process. Its experience in tooling and production allows design considerations to be connected with actual manufacturing requirements rather than evaluated in isolation.
Quality Control for More Consistent Castings
A reliable aluminium die casting process requires more than final inspection. Material quality should be controlled before production, while die temperature, metal temperature, injection parameters, and equipment conditions should be monitored throughout manufacturing.
For critical components, dimensional inspection and appropriate nondestructive testing can be combined with visual inspection. When defects occur, analyzing their location and characteristics can help identify whether the underlying issue comes from gas entrapment, shrinkage, filling conditions, thermal imbalance, or die design.
HordRT supports this process-oriented approach by integrating tooling, die casting, machining, and quality control capabilities. This can help streamline communication between different manufacturing stages and provide better control over the consistency of finished aluminium components.
Improving Casting Quality Through Process Control
Porosity and surface imperfections are not caused by a single factor in most aluminium die casting applications. Gas behavior, solidification, die geometry, temperature, injection conditions, and venting can all influence the final result.
For this reason, reducing aluminium die casting defects requires a systematic approach rather than relying on final visual inspection alone. By combining suitable die design, controlled process parameters, effective thermal management, and appropriate inspection methods, manufacturers can improve internal integrity as well as surface quality.
With its capabilities in mold development, aluminium die casting, machining, and production quality control, HordRT can support projects that require consistent casting performance from initial tooling through finished components.