 newbusinessinside

Production quality depends on more than the appearance of a finished weld. In automotive assembly, battery manufacturing, and electronics production, small measurement errors or inconsistent inspection practices can make process deviations harder to detect.
Measurement reliability, operating flexibility, documentation, and technical support should be considered alongside equipment specifications when assessing a resistance welding monitor supplier. A structured quality assurance checklist gives engineers and purchasing teams a practical way to compare solutions before installation and establish clear expectations for ongoing production.
Measurement Accuracy and Verification Procedures
Reliable inspection starts with measurements that reflect actual welding conditions. Buyers should review the specified current range, measurement accuracy, repeatability, and calibration requirements. These details help engineers determine whether the equipment can detect meaningful process changes within the operating range of their welding machines.
Verification should also cover the complete measurement chain, including sensors, cables, connections, and display settings. Even capable monitoring equipment may produce misleading readings if sensors are poorly positioned or the selected measurement range is unsuitable. A documented verification procedure allows technicians to check the system consistently after installation, maintenance, or equipment relocation.
Acceptance criteria should be agreed upon before delivery. For example, a factory may require the supplier to demonstrate measurements at representative current levels and compare recorded values against an approved reference instrument. This approach gives quality teams objective evidence that the equipment meets the application’s requirements rather than relying solely on catalogue specifications.
Operating Flexibility and On-Site Inspection
Production environments vary considerably in available space, operator experience, and inspection routines. Portable equipment can be useful when technicians need to investigate multiple welding stations, verify process settings during commissioning, or diagnose an isolated quality problem without moving the workpiece to a dedicated laboratory.
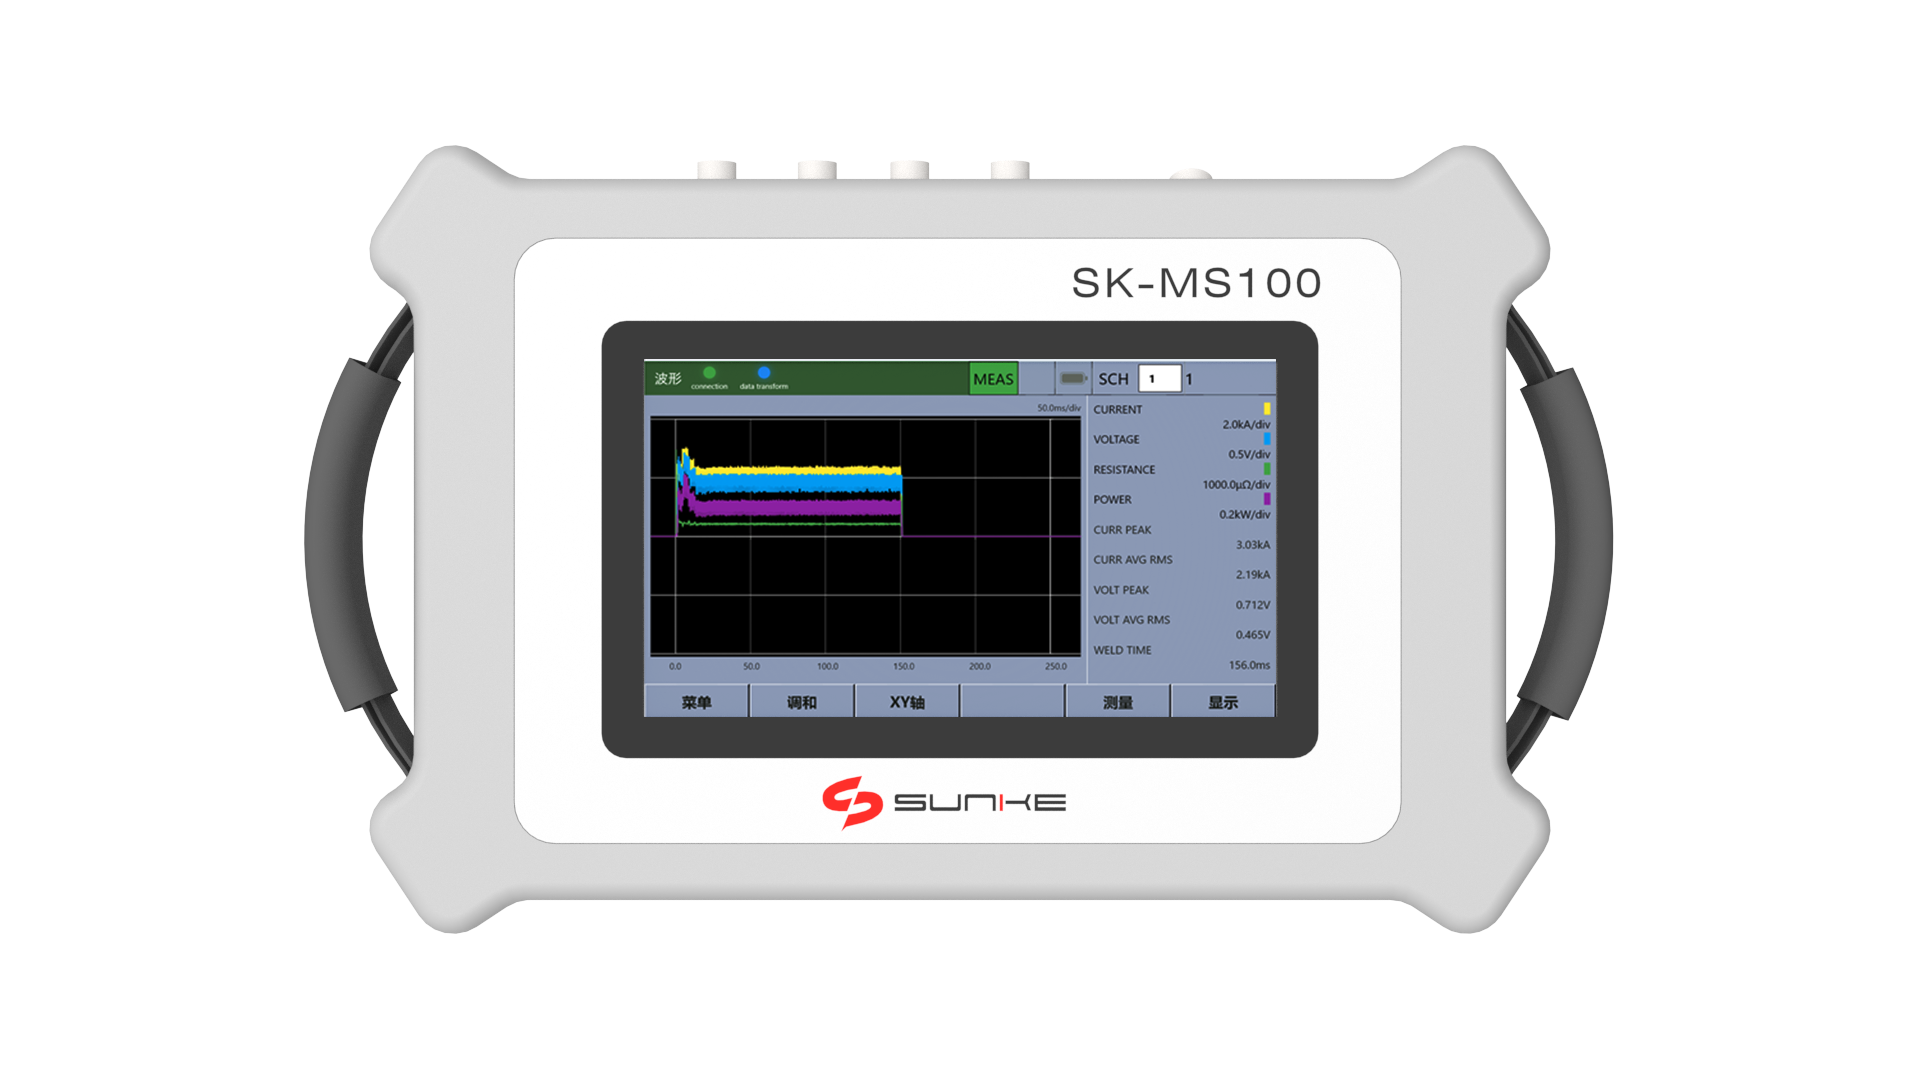
The interface also affects inspection efficiency. A clear touchscreen, accessible measurement programs, and straightforward parameter selection can reduce setup errors during routine checks. Buyers should assess whether operators can retrieve saved configurations, identify the active measurement mode, and interpret results without repeatedly consulting technical documentation. A well-designed interface also shortens the learning curve for new operators and helps maintain consistent inspection practices across different shifts.
Sunke offers welding monitors with a 7-inch touchscreen, 128 measurement programs, and a stated current measurement range of 0.1–600 kA. These specifications may suit applications requiring flexible on-site inspection, although buyers should confirm the exact model’s accuracy, sensor compatibility, and operating limits before purchase. The important question is whether the available functions match the factory’s inspection procedures, not simply how many settings the equipment provides.
Data Reliability and Quality Documentation
Measurement results become more valuable when they can be traced to a particular machine, production batch, or inspection event. A quality assurance checklist should specify which records must be retained, how abnormal results are documented, and who is responsible for reviewing them. Consistent recordkeeping helps engineers compare current performance with historical process conditions.
Data interpretation deserves the same attention as data collection. Peak current, effective current, and waveform shape describe different aspects of a welding cycle, so a single value may not reveal the cause of a defect. Quality teams should define which parameters matter for each application and establish limits based on validated process conditions.
For manufacturers developing inspection procedures, understanding how resistance welding monitoring helps reduce weld defects can provide a useful perspective on combining process records, abnormal-condition detection, and weld quality verification.
A capable resistance welding monitor should fit the factory’s existing inspection and reporting workflow. Before acceptance, engineers can check whether results are easy to retrieve, whether records can be exported when needed, and whether the displayed units and measurement modes are clearly identified. These checks reduce confusion when information passes between production operators, maintenance technicians, and quality engineers.
Supplier Support and Long-Term Quality Control
Equipment acceptance is only the beginning of quality management. Installation guidance, operator training, troubleshooting documentation, and access to replacement components can all influence how consistently the system performs over time. Purchasing teams should clarify the scope of technical support and the process for reporting measurement discrepancies.
A dependable resistance welding monitor supplier should also explain how equipment limitations affect its intended use. Different welding processes may require different sensors, current ranges, and inspection methods. Technical discussions should address the actual application, including electrode configuration, cycle duration, electrical interference, and the production environment.
Preventive maintenance arrangements should be documented before the monitoring system enters regular service. Inspection intervals, calibration checks, cable replacement criteria, and responsibility for reviewing abnormal readings need clear definitions. These procedures help factories detect gradual changes in measurement performance and maintain consistency across shifts, machines, and production sites.
Conclusion
A useful quality assurance checklist turns equipment purchasing into a verifiable technical decision. Measurement performance, interface design, data handling, installation requirements, and after-sales support each deserve explicit acceptance criteria. A resistance welding monitor should be evaluated against the factory’s real inspection tasks, with test results recorded before routine deployment.
Sunke provides monitoring options that manufacturers can assess against these requirements, allowing engineering and procurement teams to prioritize measurable suitability, practical operation, and sustainable quality control over specification counts alone.