 newbusinessinside
Photonic manufacturing depends on measurements that remain comparable across operators, shifts, fixtures, and production lots. They need to know whether a change in output comes from the device, the package, the optical source, the bias point, or the test station. Without that separation, screening data can hide process problems instead of helping them correct them.
A controlled station does more than report pass or fail. It creates a defined stimulus, controls optical and electrical conditions, captures the response, and records enough context to reproduce the result.
Calibration status, connector condition, environmental limits, software versions, and reference planes become part of the manufacturing record rather than informal laboratory knowledge.
Station capability is reviewed whenever a new product family or tighter tolerance is introduced, preventing an inherited method from becoming the hidden limit on process learning.
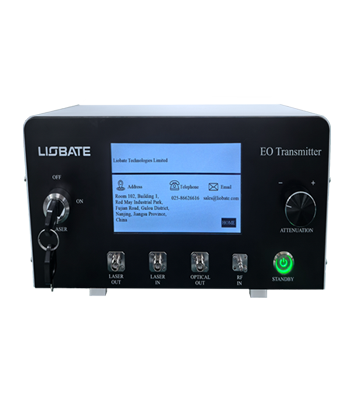
The listed fiber optic test equipment includes a configurable EO transmitter, an automatic bias controller, and a narrow-linewidth single-frequency laser. They can use these functions to build repeatable checks for high-speed modulation, coherent measurements, and sensing devices, while recognizing that fixtures, procedures, uncertainty budgets, and process limits still require their own validation.
Manufacturing Confidence Starts with a Controlled Test Chain
Production testing begins with a measurement plan linked to actual failure modes. Fiber alignment may change insertion loss, electrode assembly may restrict bandwidth, and bias instability may distort extinction. Their fiber optic test equipment must expose those differences with sufficient resolution while keeping cycle time practical for planned volume.
To distinguish station drift from device variation, they use optical measurement equipment with defined reference checks. They schedule power, wavelength, RF, and detector checks with traceable standards, then use control samples to monitor daily consistency.
When a result moves, the station history tells them whether to stop production, recalibrate an instrument, clean a connection, or investigate the manufacturing process. Test limits require more than copying a typical data-sheet value.
They derive guard bands from design requirements, measurement uncertainty, correlation studies, and the known distribution of good material. This prevents false rejects caused by station noise and avoids passing units that barely meet a convenient laboratory threshold but cannot support the final subsystem margin.
Integrated Functions Can Reduce Variation Between Stations
Inside a consolidated station, an EO transmitter combining a DFB laser, monitors, attenuation, and automated bias control can shorten the signal path and reduce manual setup. Used as fiber optic test equipment, its 40, 70, or 110 GHz configuration should be selected against the product spectrum, fixture response, and the margin needed to separate acceptable assemblies from degraded ones.
The accompanying optical measurement equipment includes an automatic bias controller intended to address long-term drift. Stable bias is useful during extended characterization or repetitive screening because movement of the operating point can resemble device degradation.
They verify lock acquisition, recovery after interruption, supported modulator types, control range, and behavior when optical power changes. For phase-sensitive work, a narrow-linewidth source adds a stable reference for coherent and sensing tests. Published source data specify a 1551.4 nm wavelength, 8 dBm output, linewidth of 200 Hz or less, chirp bandwidth above 8.2 GHz, and linearity above 0.9993.
These figures provide useful inputs for station design. Their acceptance work still checks noise, warm-up, tuning behavior, interfaces, and repeatability in the complete station. They include measurement engineers in design reviews so that alignment features, monitor points, and calibration access are created before tooling and package drawings are fixed.
Traceability Turns Measurements into Process Knowledge
Data from fiber optic test equipment becomes useful when every record carries unit identity, lot, station, fixture, calibration state, software revision, operator, and environmental context. They connect these records to upstream wafer and assembly information.
Correlation can then reveal whether a shift follows a material batch, bonding tool, coupling step, or particular test configuration. For optical measurement equipment deployed across multiple sites, they run correlation builds and transfer standards before comparing yield. Golden units alone are insufficient if they age or depend on one connector position.
A controlled reference set, common procedure, and statistical station matching allow them to separate real factory differences from measurement-system disagreement. Failure analysis closes the loop. Instead of retesting a rejected unit until it passes, they preserve the initial result, inspect the signal path, and perform targeted measurements that identify the mechanism.
Findings feed back into design rules, assembly controls, preventive maintenance, and revised screening limits, turning the test station into a source of process improvement. That feedback loop converts measurement data into practical manufacturing controls.
Corrective-action reports reference raw measurements and station health records, allowing management to distinguish true process recovery from an apparent improvement caused by retest selection. Repeatable photonic manufacturing emerges from the relationship among stable instruments, disciplined procedures, calibrated fixtures, and useful data.
Equipment can create controlled conditions, but it cannot compensate for unclear acceptance criteria or missing traceability. They assign responsibility for every reference plane and verify that measurements correlate with the final product behavior customers will experience.
Their implementation plan covers capability studies, uncertainty analysis, station matching, operator training, maintenance intervals, spare strategy, software control, and data retention. These elements may appear operational, yet they determine whether a well-characterized engineering test can become a repeatable production process at increasing volumes and across multiple manufacturing locations.
A manufacturing station becomes dependable through correlation, throughput studies, calibration discipline, and usable data integration. Trials that include Liobate functions can show operators who owns each control and whether results remain comparable across shifts and lots.